
Restaurant HVAC: Handling Kitchen Heat
Restaurant kitchens generate enormous heat loads. Learn how to keep your dining room comfortable while your kitchen runs at full blast using zone-controlled mini splits.
Admin User
Author
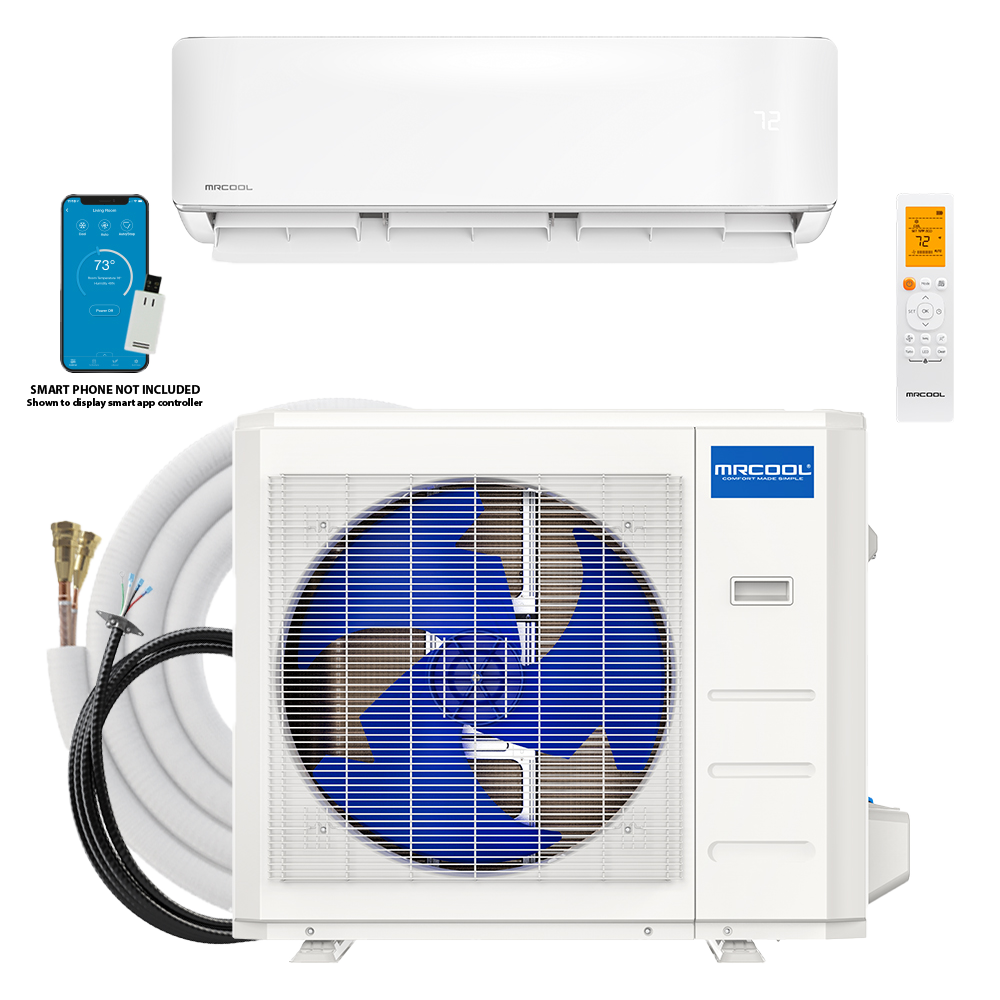
Restaurant HVAC: Handling Kitchen Heat
Every restaurant owner knows the struggle. The kitchen is a furnace — literally — with ovens, grills, fryers, and steamers pumping out massive amounts of heat. Meanwhile, diners in the next room want to enjoy their meal in comfort, not a sauna.
Traditional single-zone HVAC systems force a painful compromise: either the kitchen staff freezes while the dining room is comfortable, or the diners sweat while the kitchen is bearable. Neither option is good for business.
Zone-controlled mini splits solve this problem completely by treating the kitchen and dining room as independent climate zones.
The Restaurant Heat Challenge
How Much Heat Does a Kitchen Generate?
Commercial kitchen equipment produces staggering amounts of heat:
| Equipment | BTU/hr Output |
|---|---|
| Commercial gas range (6 burner) | 60,000-90,000 |
| Convection oven | 20,000-45,000 |
| Deep fryer (per unit) | 15,000-25,000 |
| Commercial dishwasher | 15,000-25,000 |
| Flat-top grill | 30,000-50,000 |
| Pizza oven | 40,000-80,000 |
| Steam table | 5,000-10,000 |
| Heat lamps | 2,000-5,000 |
A typical small restaurant kitchen generates 150,000-300,000 BTU/hr of heat during service. That's the equivalent of 40-80 space heaters running simultaneously in a small room.
Why Kitchen Exhaust Isn't Enough
Commercial kitchens require exhaust hoods that remove grease-laden air. These hoods pull enormous volumes of air out of the kitchen — 1,000-3,000 CFM or more. This helps remove heat, but it also:
- Creates negative pressure that pulls unconditioned air from outside or adjacent rooms
- Pulls conditioned air from the dining room through pass-through windows and doors
- Requires makeup air to replace what's exhausted, which is often hot, humid outdoor air
The result: the kitchen exhaust system can actually increase the dining room cooling load by pulling conditioned air out and letting hot air infiltrate.
The Zone-Control Solution
How It Works
Instead of fighting kitchen heat with one massive HVAC system, zone-controlled mini splits divide your restaurant into independent climate areas:
Zone 1: Dining Room
- Climate target: 72-74°F, comfortable for seated diners
- 24K BTU or 36K BTU depending on size
- Runs continuously during service hours
- Setback to 80°F during closed hours
Zone 2: Bar/Lounge Area
- Climate target: 70-72°F (slightly cooler — bar areas have more body heat from standing patrons)
- 18K BTU or 24K BTU
- Can be controlled independently of dining room
Zone 3: Kitchen
- Climate target: 78-82°F (realistic given heat loads; kitchen staff dress for heat)
- High-capacity unit for supplemental cooling in addition to exhaust
- 24K BTU or 36K BTU
- Primarily manages makeup air temperature
Zone 4: Private Dining/Event Space
- Climate target: 72°F when in use
- 12K BTU or 18K BTU
- Only runs when the room is booked — saves energy
Zone 5: Office/Storage
- Climate target: 75°F
- 9K BTU
- Minimal run time needed
The Key Insight: Separation
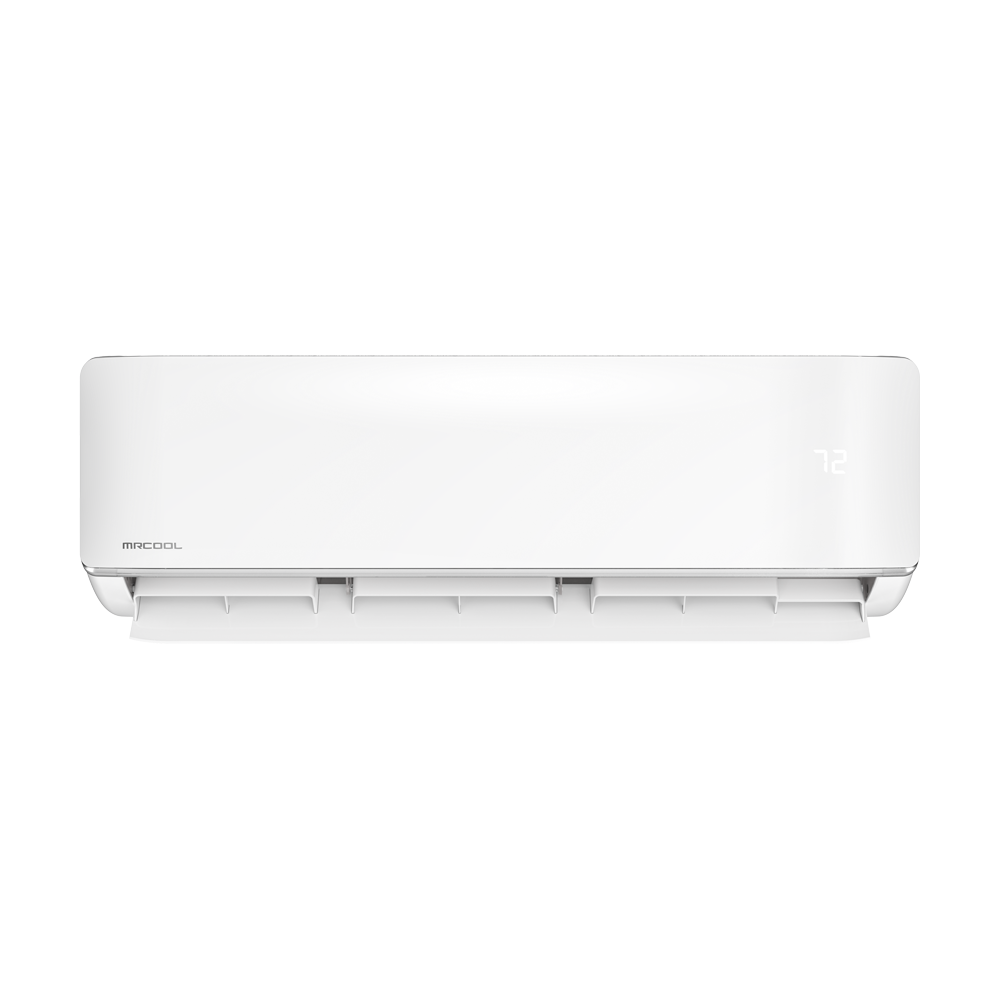
The magic of zone control is separation. The dining room's cooling system doesn't have to fight the kitchen's heat. Each zone's mini split only handles the heat load in its own area. The kitchen's massive heat output is handled by kitchen exhaust (primary) and a dedicated kitchen mini split (supplemental) — it never impacts the dining room system's workload.
Practical Implementation
Layout Considerations
Air curtains at the kitchen pass-through: An air curtain (a downward-blowing fan mounted above the kitchen-to-dining room opening) prevents hot kitchen air from migrating into the dining room. This is the single most impactful improvement for dining room comfort.
Positive pressure in the dining room: The dining room mini split should slightly pressurize the dining room relative to the kitchen. This means air flows from dining room to kitchen (clean, cool air) rather than kitchen to dining room (hot, greasy air).
Makeup air strategy: Kitchen exhaust removes large volumes of air that must be replaced. Rather than pulling this makeup air through the dining room (stealing conditioned air), install a dedicated makeup air path that brings outdoor air directly to the kitchen. The kitchen mini split tempers this air.
Sizing for the Dining Room
The dining room has a more predictable heat load:
| Heat Source | BTU/hr |
|---|---|
| Occupants (40 seated diners) | 16,000 |
| Lighting | 3,000-5,000 |
| Sun through windows | 5,000-15,000 |
| Kitchen heat infiltration (with air curtain) | 5,000-10,000 |
| Equipment (POS, warmers) | 2,000-4,000 |
| Total | 31,000-50,000 |
A 36K BTU MrCool system handles most dining rooms. Larger restaurants or those with significant window exposure may need multiple units.
Sizing for the Bar
Bars have higher heat density per square foot because of:
- Standing patrons (more body heat per sq ft)
- Under-bar refrigeration equipment
- Glass washers
- TV screens and ambient lighting
Budget 500-700 BTU per square foot for bar areas — roughly 50% more than dining rooms.
Energy Savings for Restaurants
The Current Situation
Restaurant HVAC costs average $2,000-$5,000/month in warm climates with traditional systems. That's $24,000-$60,000 per year — a significant hit to already-thin restaurant margins.
With Zone-Controlled Mini Splits
| Benefit | Savings |
|---|---|
| Higher efficiency (SEER2 20+ vs. 12-14) | 30-40% |
| Zone control (don't cool empty zones) | 15-25% |
| Eliminate duct losses | 10-15% |
| Programmable scheduling | 5-10% |
| Total estimated savings | 45-65% |
For a restaurant spending $3,500/month on HVAC, that's $1,575-$2,275/month in savings — or $19,000-$27,000/year.
ROI Timeline
A full mini split conversion for a typical restaurant costs $8,000-$15,000 (professionally installed). With $19,000-$27,000 in annual savings, the payback period is often under 12 months.
Customer Comfort = Revenue
Studies consistently show that restaurant environment directly impacts revenue:
- Diners stay 20-30% longer in comfortable environments, ordering more food and drinks
- Online reviews mentioning temperature are almost always negative — "too hot" or "too cold" comments hurt your rating
- Repeat visits decrease 15-25% when customers have an uncomfortable experience
- Staff turnover decreases when the work environment is comfortable, reducing training costs
Investing in proper HVAC isn't an expense — it's a revenue driver.
Professional Installation Recommendations
For restaurant installations, we recommend professional installation because:
- Multiple zones require coordinated planning
- Electrical work often involves commercial panels
- Health department and building code compliance
- Grease and moisture considerations near kitchen areas
- Optimal placement requires HVAC design knowledge
That said, if you're adding a single zone to a private dining room or office area, a DIY installation is perfectly feasible. Zomg the Handyman has excellent MrCool installation guides.
Getting Started
Step 1: Assess Your Current Costs
Pull 12 months of electric bills. Identify your HVAC costs (typically 40-60% of a restaurant's total electric bill).
Step 2: Map Your Zones
Walk your restaurant and identify natural zone boundaries:
- Dining room(s)
- Bar/lounge
- Kitchen supplemental cooling
- Private spaces
- Office/storage
Step 3: Size Each Zone
Use the guidelines above or contact HVACZAR for help with sizing.
Step 4: Get Quotes and Compare
Compare professional installation quotes for mini splits vs. traditional RTU replacement. The numbers almost always favor mini splits.
Recommended Systems for Restaurants
- 9K BTU — Office, break room
- 12K BTU — Private dining, bar section
- 18K BTU — Small bar, medium dining
- 24K BTU — Large dining rooms
- 36K BTU — Main dining, kitchen supplement
Use promo code SUMMER100 for $100 off at HVACZAR.
Share this article
Speccing a commercial job?
Volume pricing and dealer support on multi-unit and light-commercial orders.
More on this topic: Rooms & Applications
Keep Reading
Related Articles
Warehouse Cooling: MrCool Fans and Mini Splits
Warehouses are expensive to cool. Learn the most cost-effective strategies using MrCool fans for general circulation and mini splits for occupied zones.
Home Office Mini Split: Why Remote Workers Love It
Working from home means you need year-round comfort in your office. A dedicated mini split keeps your workspace perfect without heating or cooling the whole house.
Server Room Cooling with MrCool
Server rooms generate massive heat loads 24/7. Learn how to size and install a MrCool mini split for reliable server room cooling at a fraction of traditional costs.